Small Apartment Laundry Room Ideas: 17 Space-Saving Layouts That Work
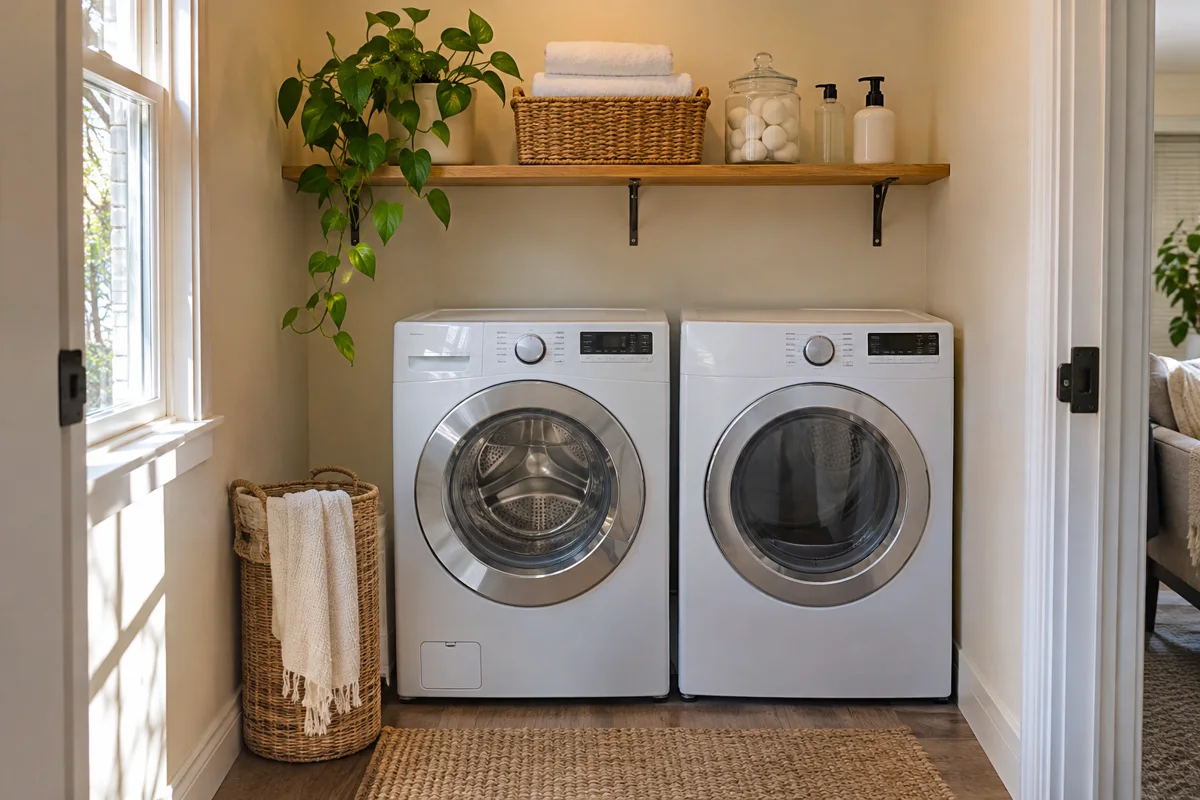
Small apartment laundry room ideas work best when they start with the space you need to use the machines, not the space left for decoration. A washer that fits inside an alcove can still be awkward if its door hits the hallway wall or the clean basket has nowhere to land. The goal is a complete route: bring clothes in, load them, transfer them, and take them away without rearranging the apartment.
Images in this article are AI-generated illustrative concepts, not completed projects or installation examples. Follow the written planning checks and your appliance manuals.
These 17 layouts are planning concepts for existing laundry areas and permitted renovations. They are not installation plans. Before moving or replacing appliances, confirm the hookups, drainage, ventilation, electrical supply, lease restrictions, and exact model instructions with the appropriate professional. A beautiful photograph cannot establish that an installation is suitable for your home.
Start with a usable-space sketch
Draw the room from above and mark the doorway, windows, outlets, water connections, drain, and dryer exhaust connection if present. Measure the narrowest width at the baseboard and again higher up. A wall that looks straight may not be perfectly square, and trim can reduce the usable opening.
Next, add the appliances at their actual dimensions, including handles and protruding controls. Draw their open doors or raised lids. Mark a place where you can stand, bend, and put down a basket. Finally, add the clearances required by the installation manuals. Whirlpool notes that requirements vary by model and installation type; generic room-size advice should never replace those documents.
Use painter’s tape to outline proposed furniture on the floor, testing it first on a discreet spot. Walk the route while carrying an empty basket. If you turn sideways, move furniture, or lean across a machine to reach supplies, simplify the arrangement before buying anything.
A quick layout comparison
| Available shape | Layout worth considering | Main check |
|---|---|---|
| Tall, narrow alcove | Compatible stacked pair | Approved stacking system and reachable controls |
| Wide, shallow recess | Side-by-side machines | Full door swing and usable standing room |
| Single-appliance opening | Combination washer-dryer | Cycle capacity, utility requirements, and model instructions |
| Long room | One-wall arrangement | A clear continuous route |
| Shared household room | Separate wet and dry zones | Unobstructed access and suitable storage |
17 small apartment laundry room layouts
1. Put a compatible stacked pair in a tall alcove
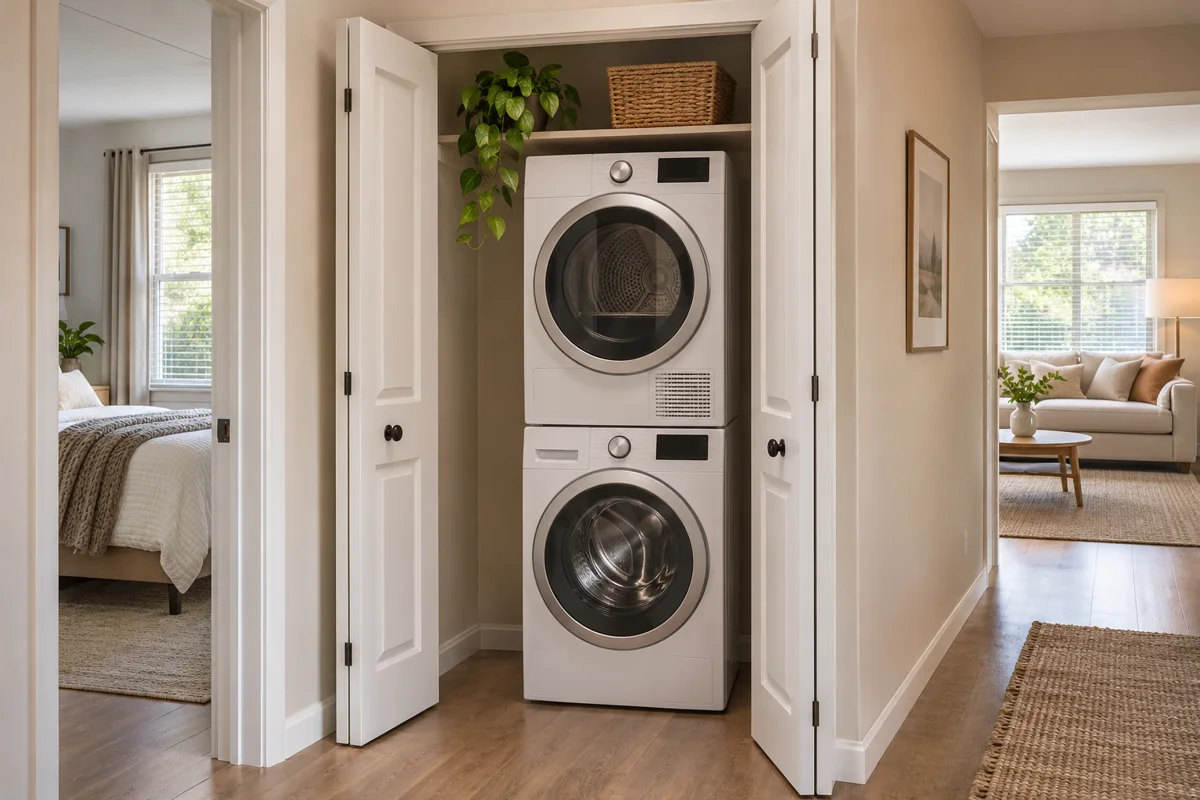
Stacking can preserve floor area when the height and utility connections suit the appliances. Keep the floor beside the tower available for a basket rather than automatically filling it with cabinetry. That landing spot makes loading and unloading easier.
Stack only models approved for the arrangement, using the manufacturer’s specified kit and installation method. Check that the upper controls and drum are comfortable to reach. If using the dryer requires a stool every time, the apparent space saving may create an inconvenient everyday routine.
2. Keep side-by-side machines in a wide recess
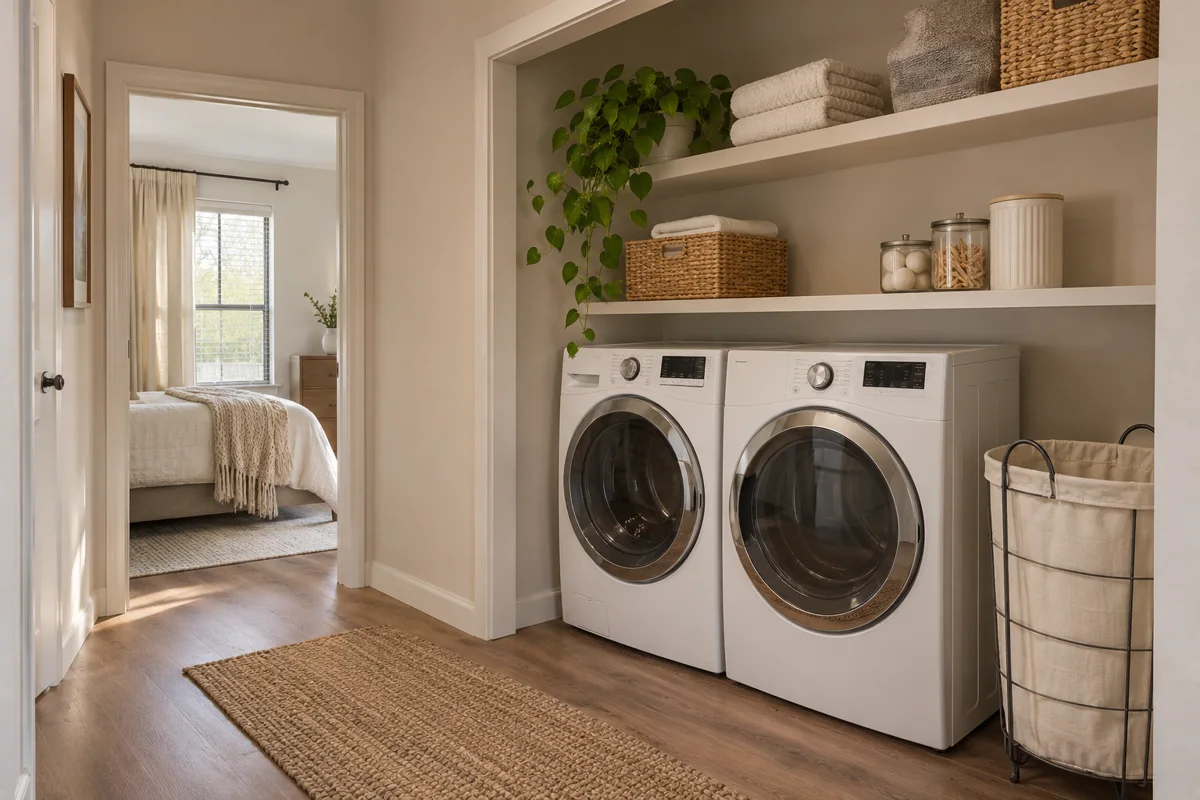
A wide alcove can work well with both machines on the same level, especially for people who prefer reachable controls. Place a clean basket on a separate stand near the unloading side. Choose the stand after checking the open-door path rather than centering everything for symmetry.
A continuous folding surface may be possible above front-loading machines, but it needs its own suitable support and must preserve required clearances and service access. Do not improvise a heavy slab resting on appliance tops.
3. Use a single combination appliance where two will not fit
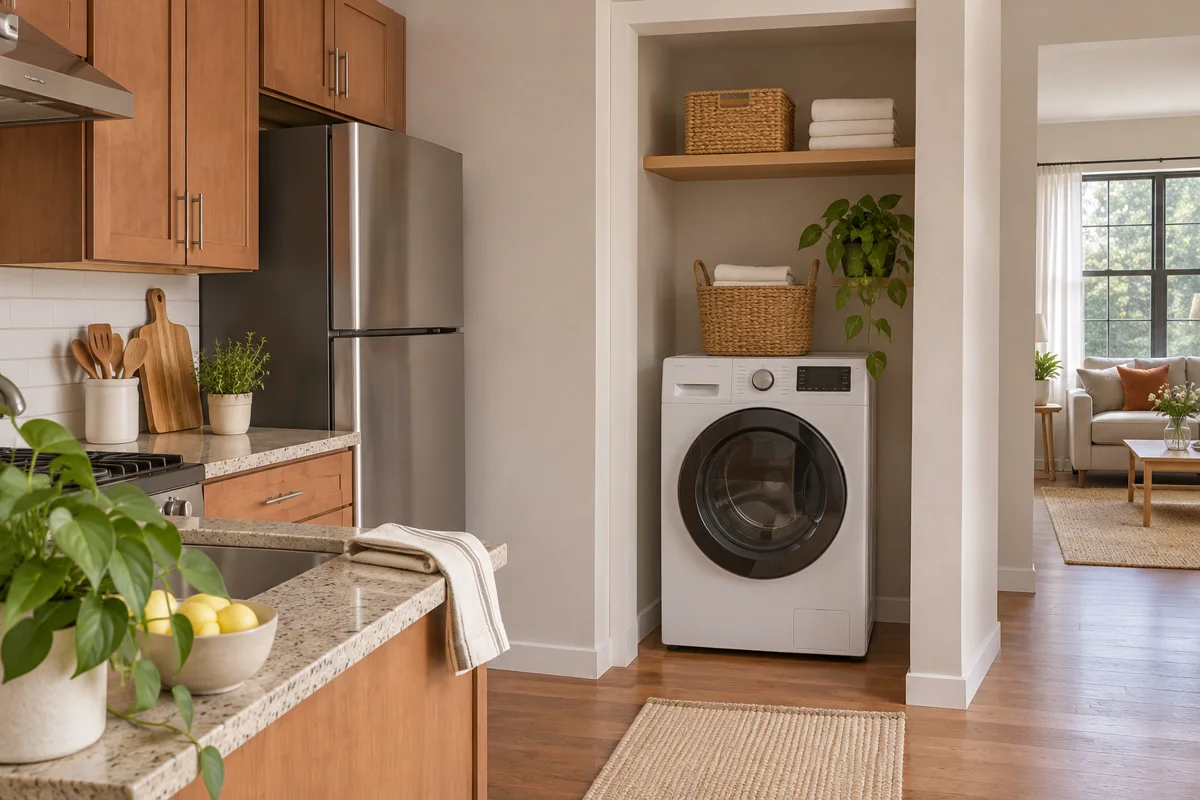
A washer-dryer combination may suit an apartment with one appliance opening. The benefit is the smaller footprint; the tradeoff is that washing and drying share one machine. Compare the actual wash and dry capacities and cycle information before choosing it.
Plan a temporary basket location nearby so a load does not spill into the kitchen or hallway. Confirm the model’s installation requirements, including whether it is vented or ventless. The word compact does not mean any model can use the existing connections.
4. Treat a hallway closet as a room with a doorway
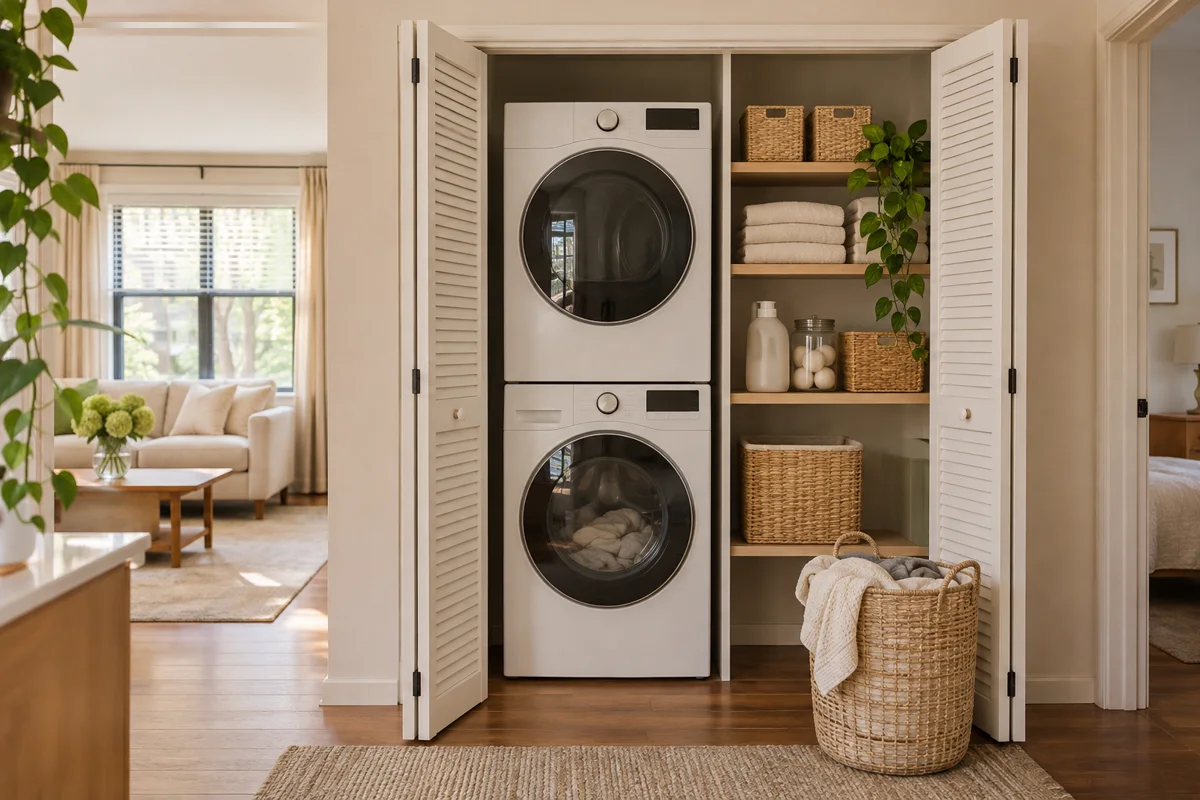
A hallway laundry closet needs an access plan for the hallway as well as the appliances. Open the closet doors and appliance doors together when measuring. Check whether someone can pass safely while another person loads the washer.
For a narrow route, keep sorting elsewhere and bring only the current load to the closet. Avoid leaving a hamper outside the opening all day. If the corridor is part of your exit route, preserving access takes priority over adding a storage station.
5. Give a kitchen-edge laundry nook its own landing place
In an apartment where laundry sits near the kitchen, a small independent cart or table can define the laundry task without claiming the food-preparation counter. Keep clean clothes separate from cooking splashes and dirty dishes.
Store laundry chemicals securely away from food. Use their original labeled containers, and choose a location inaccessible to children and pets. Do not decant detergent into attractive kitchen jars or place packets in a bowl that resembles food storage.
6. Place the laundry zone beside the bathroom
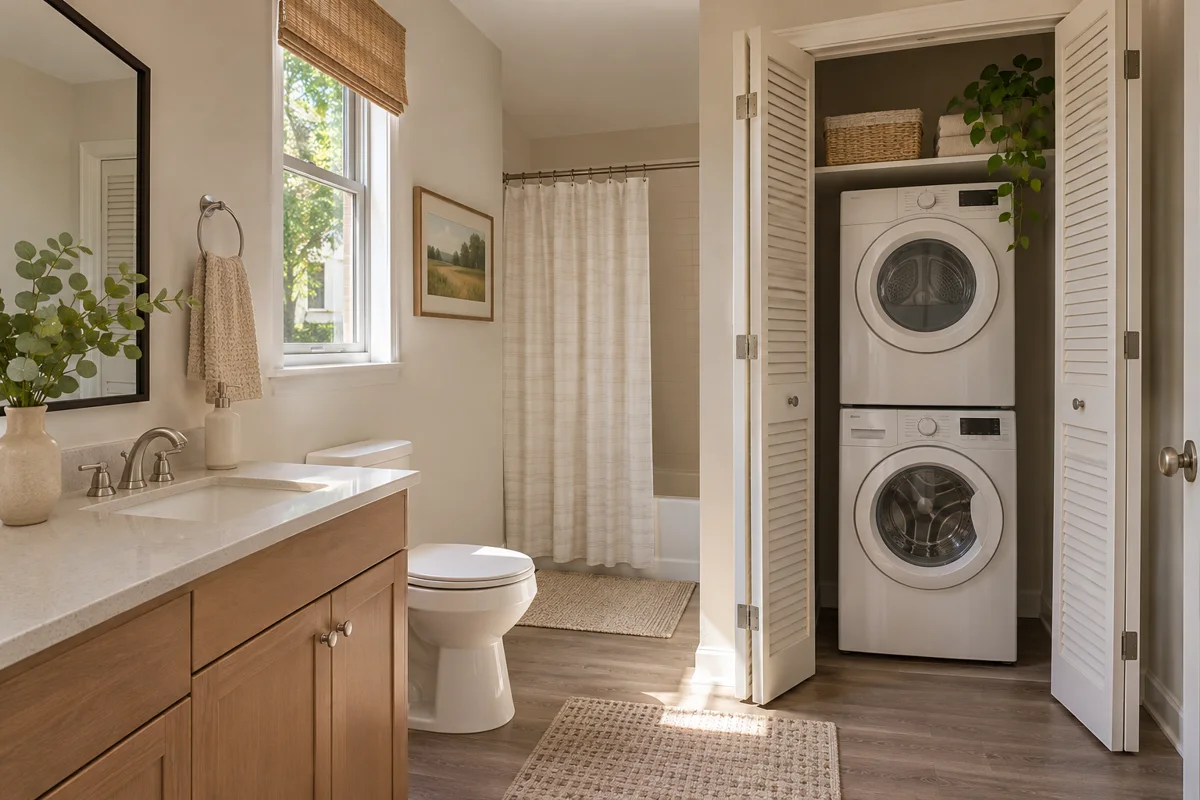
An existing bathroom-adjacent utility closet can be convenient for towels and bedding. Keep the laundry basket near the closet opening while leaving bathroom access clear. A shallow linen cabinet elsewhere may be more useful than deep shelving that crowds the machines.
Adjacency does not establish that plumbing can be moved cheaply or safely. Have proposed changes assessed rather than assuming the nearest sink supplies everything a washer needs. Keep electrical items and storage arrangements suitable for the actual location.
7. Use one wall in a long, narrow laundry room
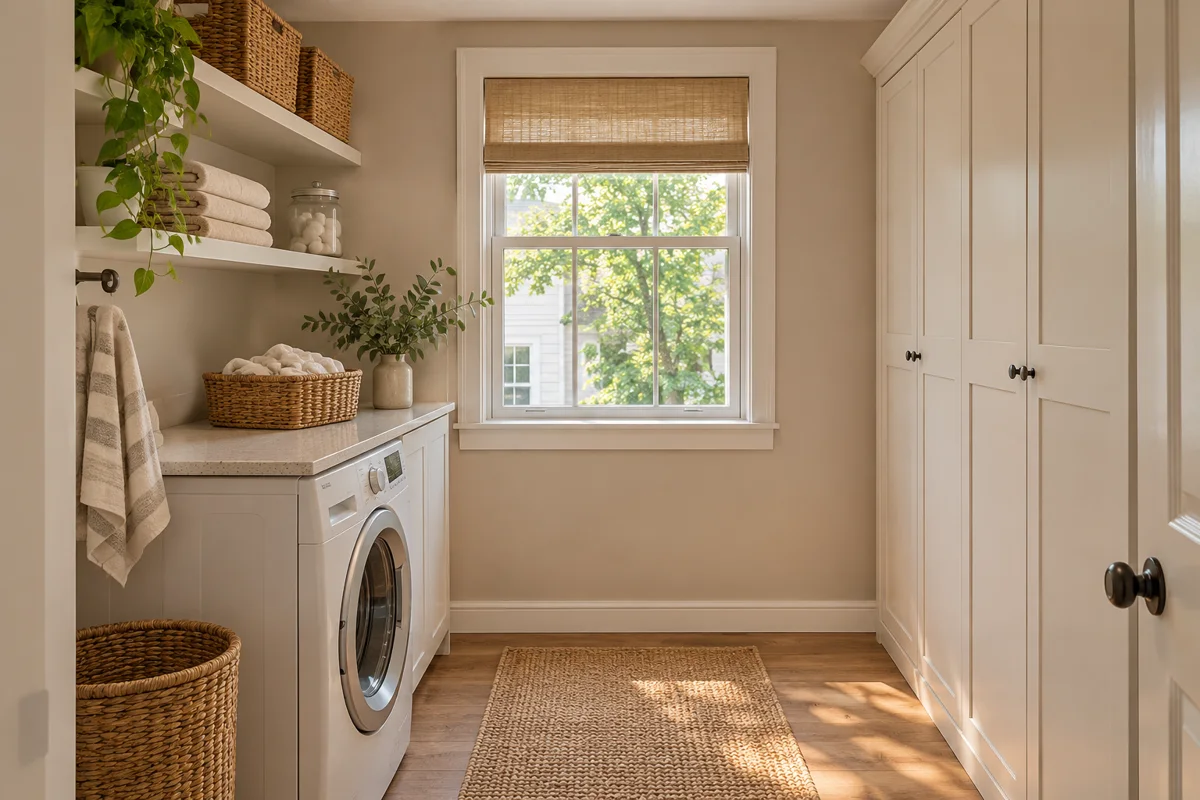
Line the machines and necessary storage along one wall, leaving the opposite side mostly open. A continuous clear route is often more useful than a second row of cabinets. Position the clean basket near the dryer so you can unload without walking around an obstacle.
Try a folding surface only at the wider end of the room. If a table makes the passage cramped, fold clothes at an existing dining table after cleaning it. A small laundry room does not need to perform every task permanently.
8. Make an L-shaped arrangement around a corner
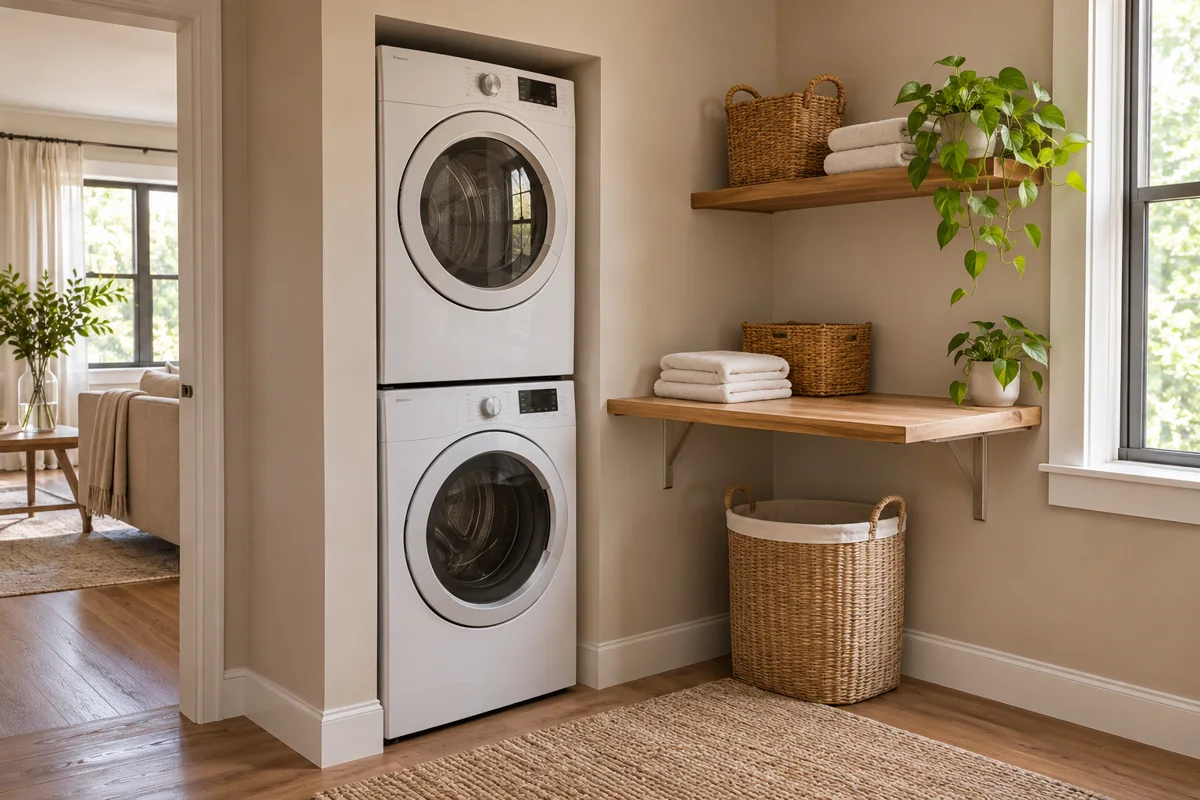
Where a utility room has a useful corner, keep the appliances on one wall and a short sorting or folding surface on the perpendicular wall. This separates machine access from the handling area without putting furniture directly opposite open doors.
Leave the inside corner accessible for cleaning. Deep corner furniture often becomes a place for forgotten bags. A shorter surface with a clear end may function better than maximizing every inch of countertop.
9. Design around a top-loading washer’s open lid
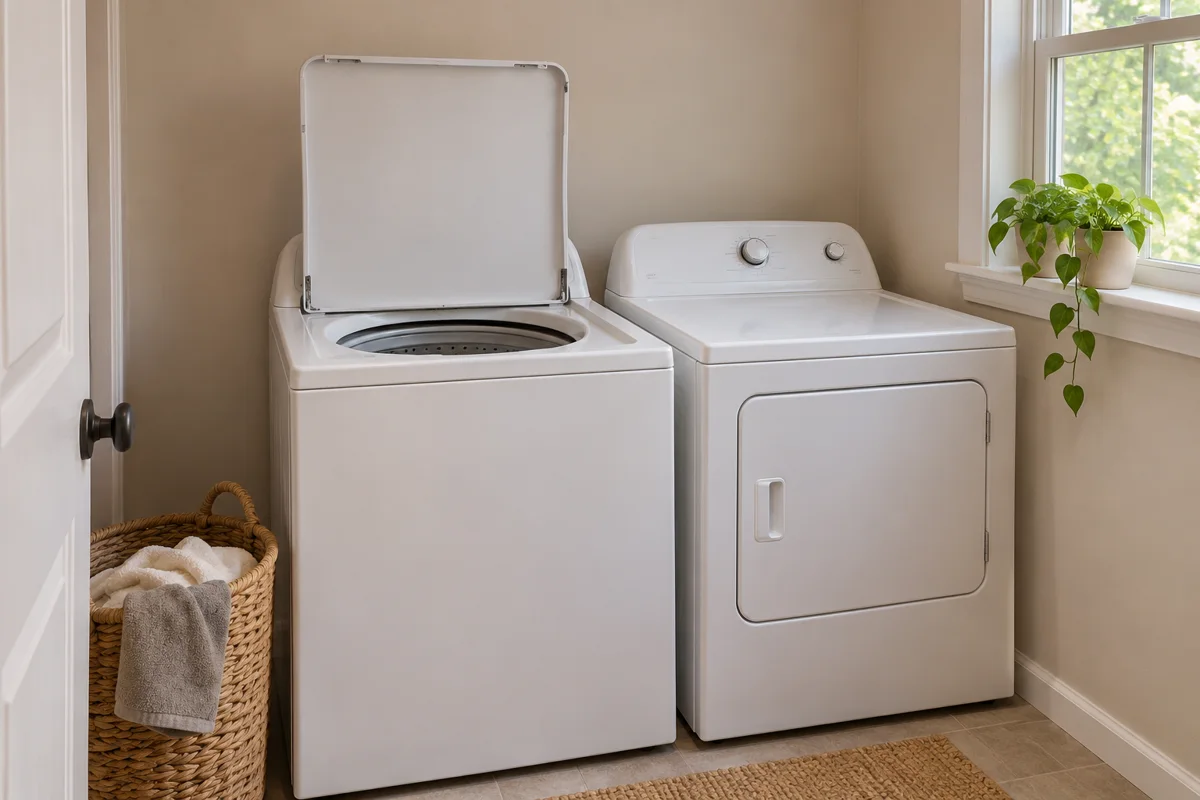
A top-loader needs open space above it. Measure the raised lid and your own reaching movement before planning any shelf, cabinet, or surface nearby. Keep a folding station beside the machines rather than across the lid.
Use the nearby wall for storage only where it will not interfere with loading or maintenance. A layout copied from a front-loader photograph can fail completely with a top-loader, even when the floor dimensions look similar.
10. Put the folding station beside the appliances
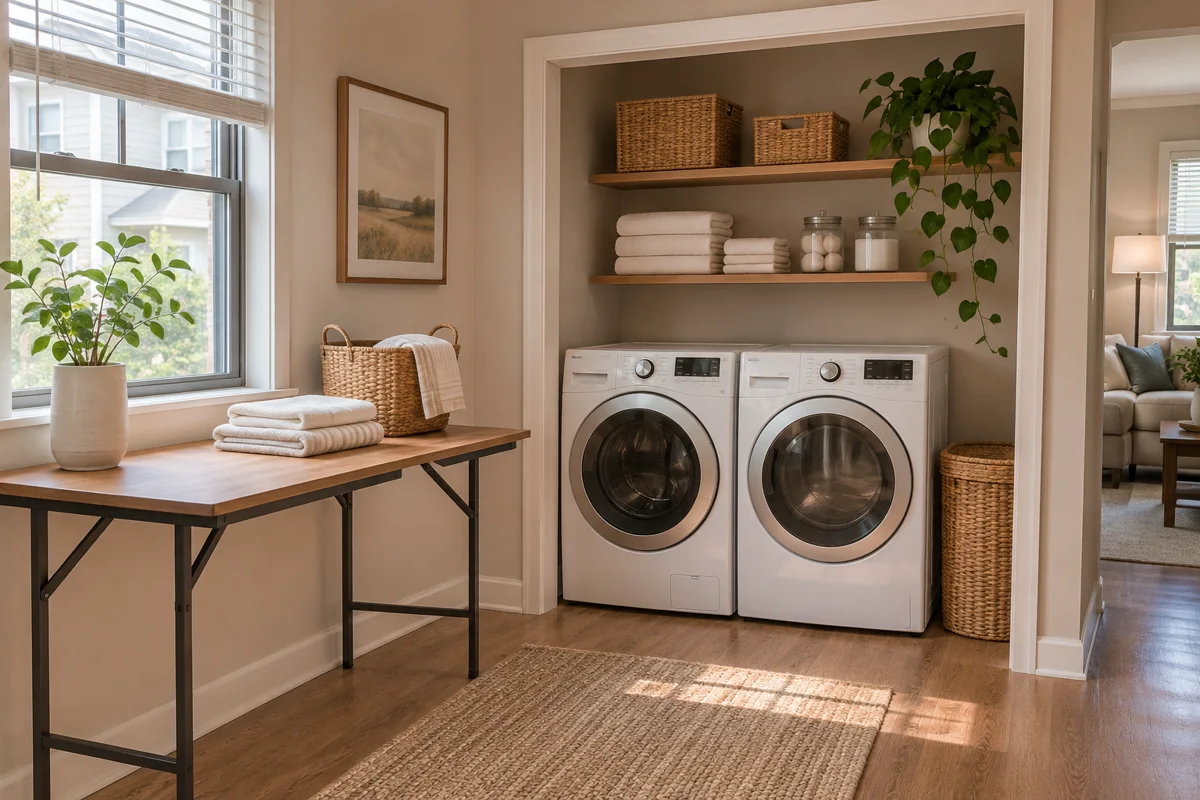
A separate table beside the dryer gives clothes a destination without requiring a built-in countertop. Choose a stable surface that fits the room and your working height. Check that the machine door opens toward a useful position rather than trapping you between the door and table.
Keep the table mostly empty. If it becomes permanent storage for extra bottles, it no longer solves the unloading problem. A basket beneath it can hold clean textiles if that position does not obstruct feet or access.
Once the appliance layout works, use these laundry closet organizing systems to give supplies, hangers, and clean clothes a clear home.
11. Move sorting to the bedroom closet
When a laundry alcove barely accommodates its appliances, sorting elsewhere can be the most effective layout change. Keep a suitable hamper near where clothes come off, then carry one load to the machines.
This reduces the need for multiple bins in the utility area. It also keeps the laundry doorway free. Make the system easy to understand: one place for everyday laundry and a separate, clearly identified place for items needing special care.
12. Use a movable folding station with a defined parking spot
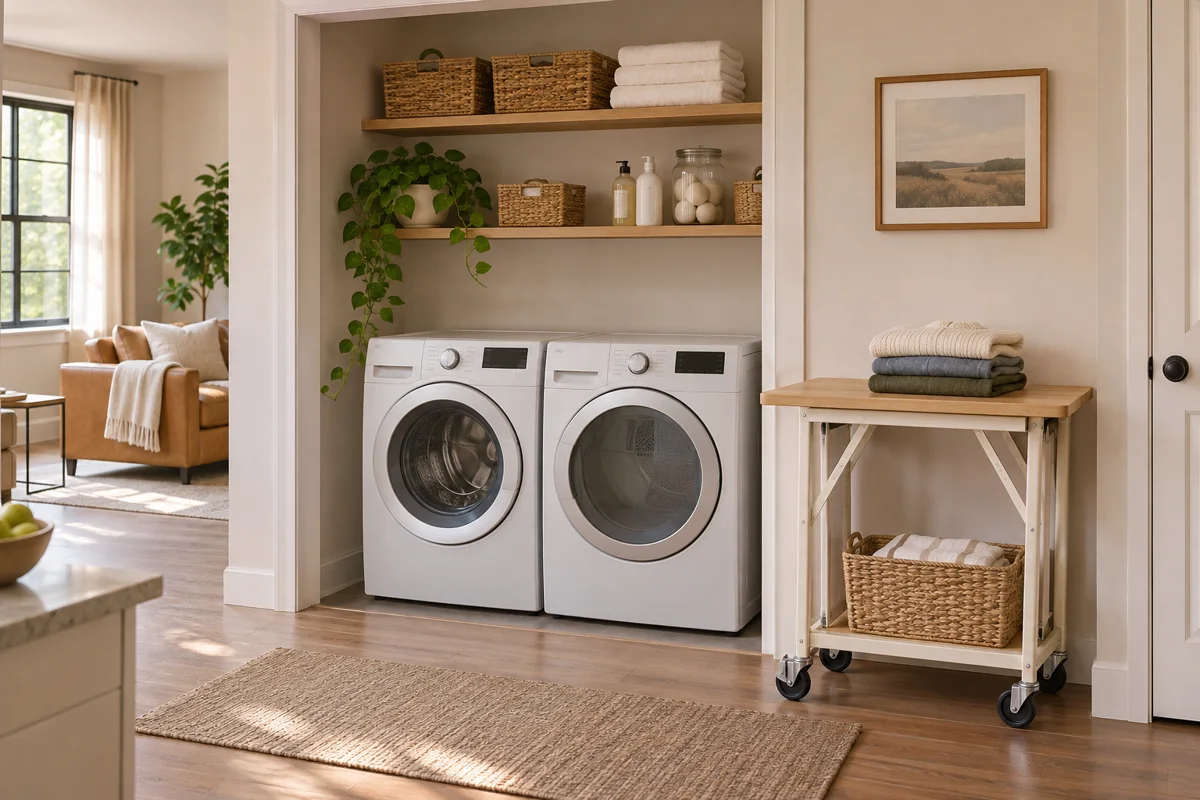
A wheeled work surface can provide temporary handling space in a multipurpose room. Plan two positions: where it parks and where it works. Neither should block doors, appliance access, outlets, or the normal route through the room.
Check the manufacturer’s load rating and wheel instructions. Keep heavier items low and move the cart slowly. A cart that fits only when empty, or cannot turn out of its parking space, does not provide useful storage.
13. Separate clean linen storage from the machine zone
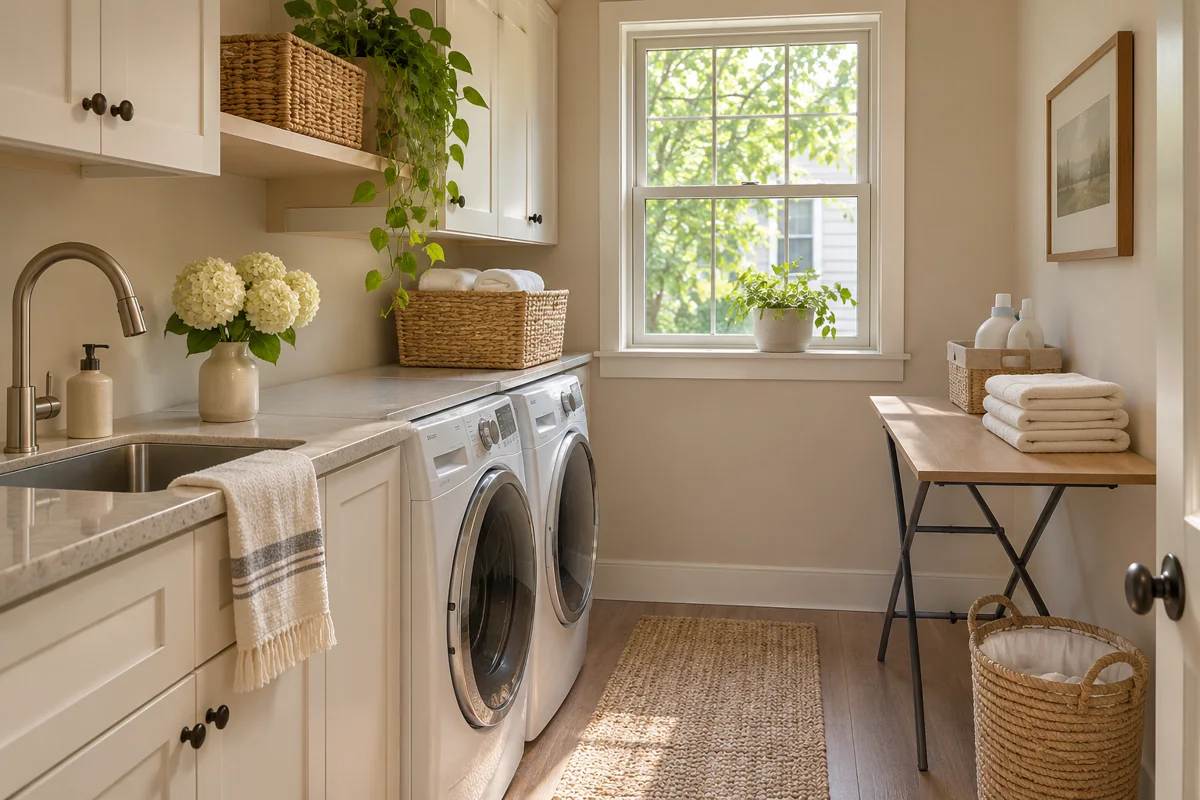
A shared laundry-and-linen room works better when clean sheets have a distinct dry storage area. Place the linen cabinet where it will not prevent appliance doors from opening. Keep spare towels away from possible leaks and cleaning products.
Decide how much linen the household actually uses before choosing the cabinet. A smaller collection may allow a shallower piece and a more comfortable room. The aim is convenient access, not filling every wall with closed storage.
14. Give air-drying a temporary zone near a suitable window
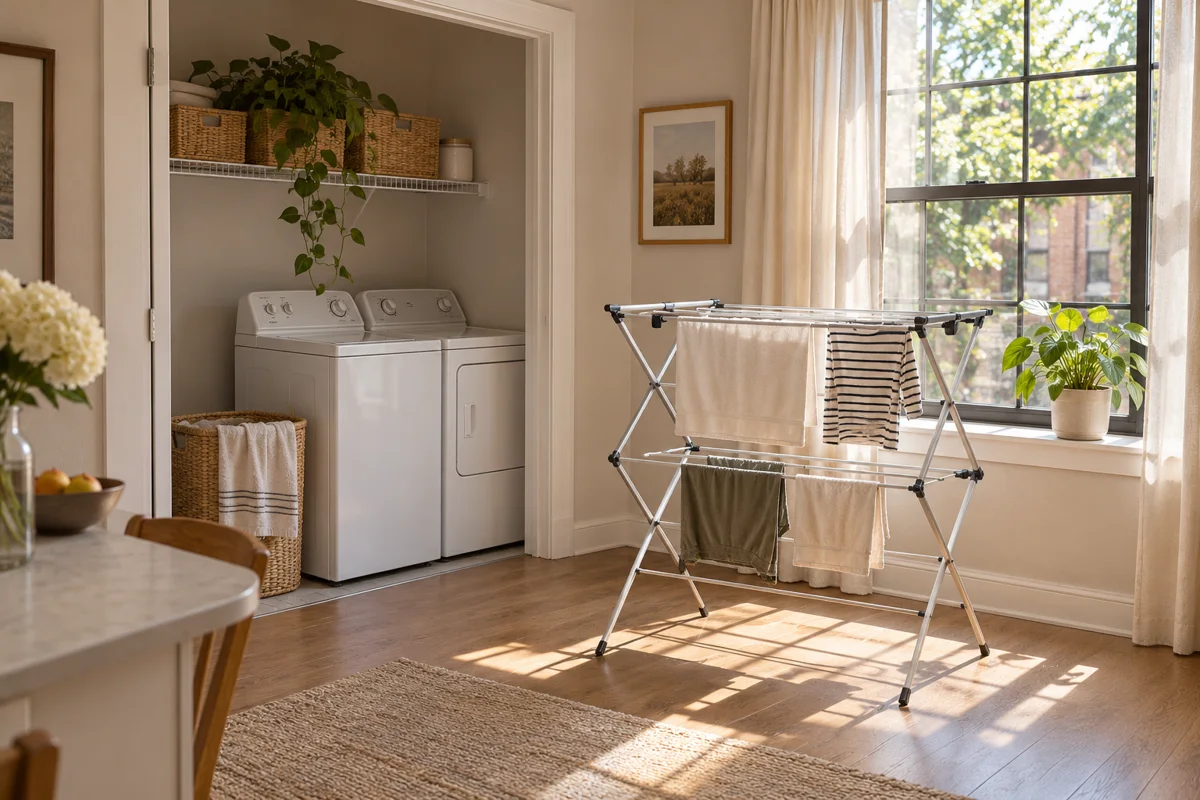
A folding drying rack needs floor area while clothes are on it. Mark that footprint on your sketch, not just its folded dimensions. Choose a spot with appropriate air circulation that does not put damp clothing against walls or block a doorway.
Let garments dry fully before returning the rack to storage. Avoid draping laundry over appliances or covering their openings. In a very small apartment, drying fewer items at once may be more practical than buying the largest rack that folds away.
15. Let fully opened closet doors reveal the whole work area
Bifold or hinged doors can make a laundry closet feel contained, but their folded or open positions consume space. Measure the usable opening with them fully open. Check whether handles strike the machines and whether a basket can pass without scraping the frame.
Do not replace doors or cover ventilation openings solely for appearance. If a change is permitted, have the ventilation and access implications checked against the appliance instructions. A curtain is not automatically an acceptable substitute for a specified door.
16. Keep a shared office-and-laundry room in separate zones
If laundry occupies part of a workroom, place paper storage and electronics away from water connections and garment handling. Give the office chair a route that remains clear when the washer door is open.
Use movable baskets for the current load instead of leaving clothes on the desk. Consider the practical interruption of noise and scheduled washing when deciding whether the room should host quiet calls. Furniture placement cannot eliminate every conflict between two uses.
17. Leave a deliberate service-access zone
The most useful small-room layout may include an apparently empty strip beside or in front of the machines. That space can help you reach controls, inspect connections, clean, and arrange servicing without dismantling the room.
Before adding a final cabinet, ask what must move when an appliance needs attention. Avoid permanent furniture that traps equipment. Keep shutoffs accessible as required, and make sure the person servicing the machines can follow the model’s access requirements.
Choose a layout for your household, not just the room
A household that washes uniforms daily needs a different handling system from one that runs a few weekend loads. Write down the task that causes the most frustration. If it is carrying laundry across the apartment, relocating the hamper may help more than replacing shelving. If it is unloading, prioritize a clean landing surface.
Consider who uses the space. Test controls, doors, and shelf access with the actual users rather than assuming everyone can reach an upper dryer or bend to a low basket. Leave room for any mobility equipment the household uses. Model-specific access needs and applicable accessibility requirements deserve individual planning.
Try the arrangement before committing
Reposition only movable accessories first. Run several ordinary laundry loads with the proposed basket and sorting locations. Note what gets left on the floor. If an item repeatedly lands outside its assigned home, the location may be inconvenient rather than the household being disorganized.
Make a short purchase list based on that trial. Record maximum furniture dimensions, required shelf heights, and the route a cart must travel. A returnable basket or small table is easier to evaluate than a room full of matching storage bought at once.
Common mistakes that make a small laundry area harder to use
- Measuring only the appliance cabinet. Include handles, hoses, connections, open doors, and installation requirements.
- Adding furniture before testing the route. Walk through with a basket before filling an empty corner.
- Assuming all stacked pairs work alike. Compatibility, kits, and requirements vary.
- Using decoration to hide a functional opening. Keep ventilation, controls, shutoffs, and service areas accessible.
- Storing products for appearance. Original containers and secure storage matter more than matching jars.
- Planning only for an empty drying rack. Allow space for hanging garments as well as the rack itself.
Questions to settle before buying furniture
Can I stack the washer and dryer I already own?
Check the exact model documentation and approved combinations. Do not assume that matching widths or the same brand establish compatibility. An installer can confirm the approved kit and whether the room and connections suit the arrangement.
Does a ventless dryer fit any apartment closet?
No. Ventless describes the drying approach, not universal installation permission. The appliance still has model-specific electrical, drainage, space, and environmental requirements. Check those requirements and obtain any required building or landlord approval.
Is a countertop essential in a small laundry room?
No. An existing clean household surface or a separate portable table may handle folding perfectly well. Choose a built-in surface only if it improves the routine and can be installed with proper support, clearances, and maintenance access.
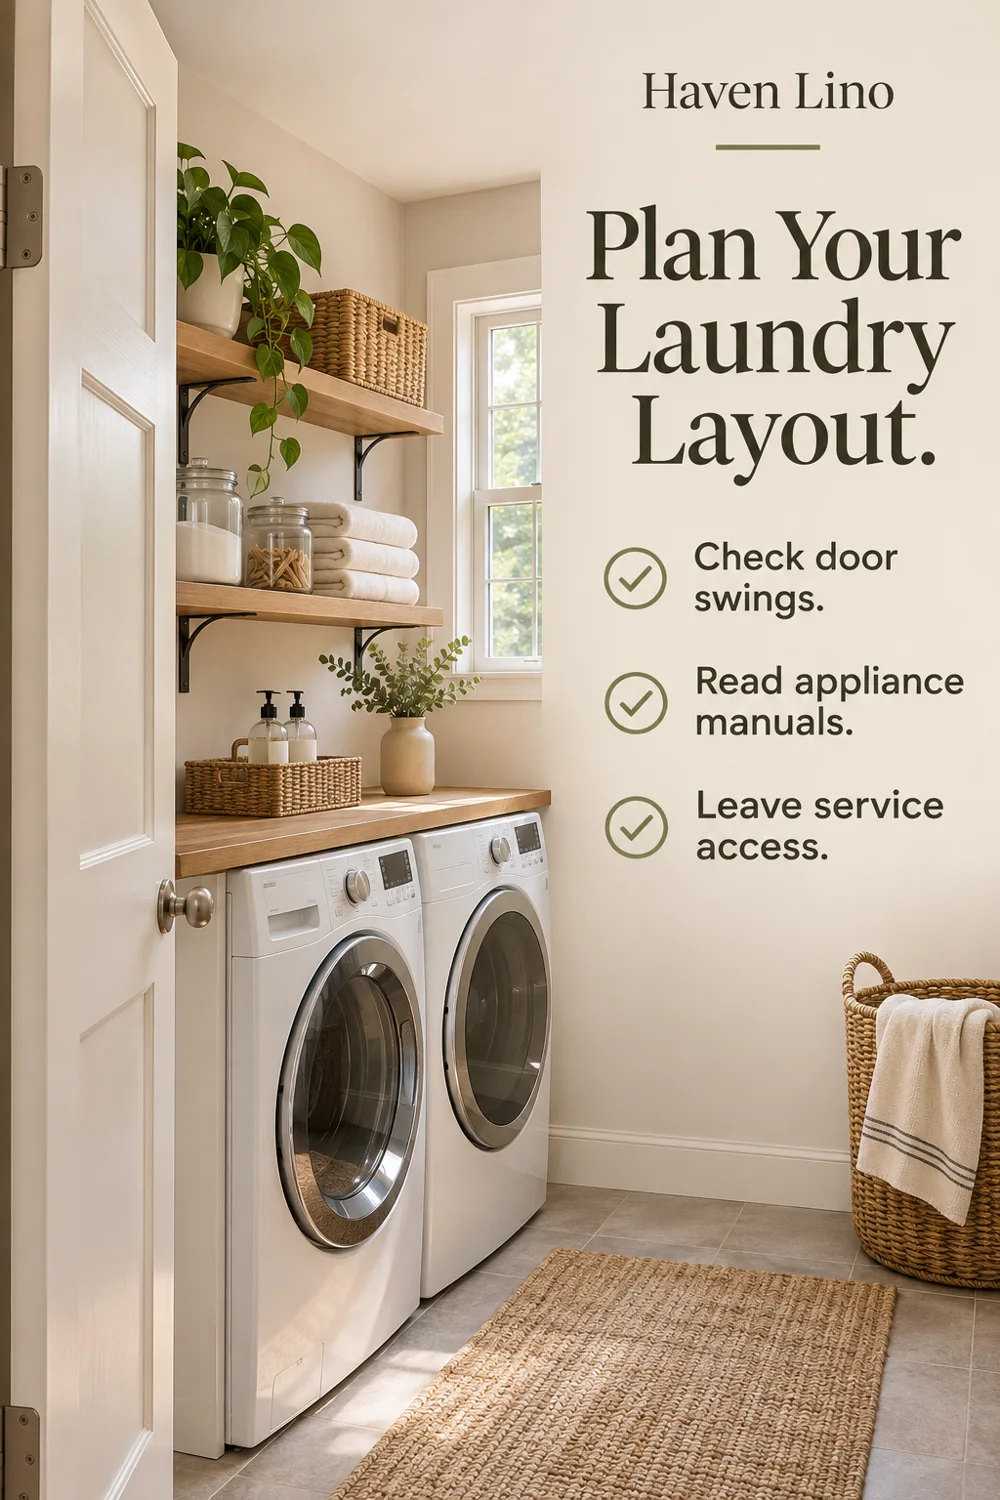
Plan one useful change first
Keep the layout that lets you load, unload, and walk through comfortably. Then improve the single weak point: a missing landing spot, an awkward hamper location, or a drying rack with nowhere to open. Start with a measured sketch and a trial using furniture you already own before making permanent changes.
Explore more laundry room planning ideas and small-space organization approaches for other hardworking corners of your apartment.
Planning references
For appliance sizing and model-specific clearance considerations, see Whirlpool’s laundry room size guide. For secure product storage, consult the American Cleaning Institute’s laundry safety guidance. Follow the instructions supplied with your own appliances and products.